Marbella · 2026
Private Residence — Marbella
- Location
- Marbella, Costa del Sol
- Year
- 2026
- Scope
- Interior architecture, bespoke furnishing
- Surface
- 350 m²
- Style
- Residential
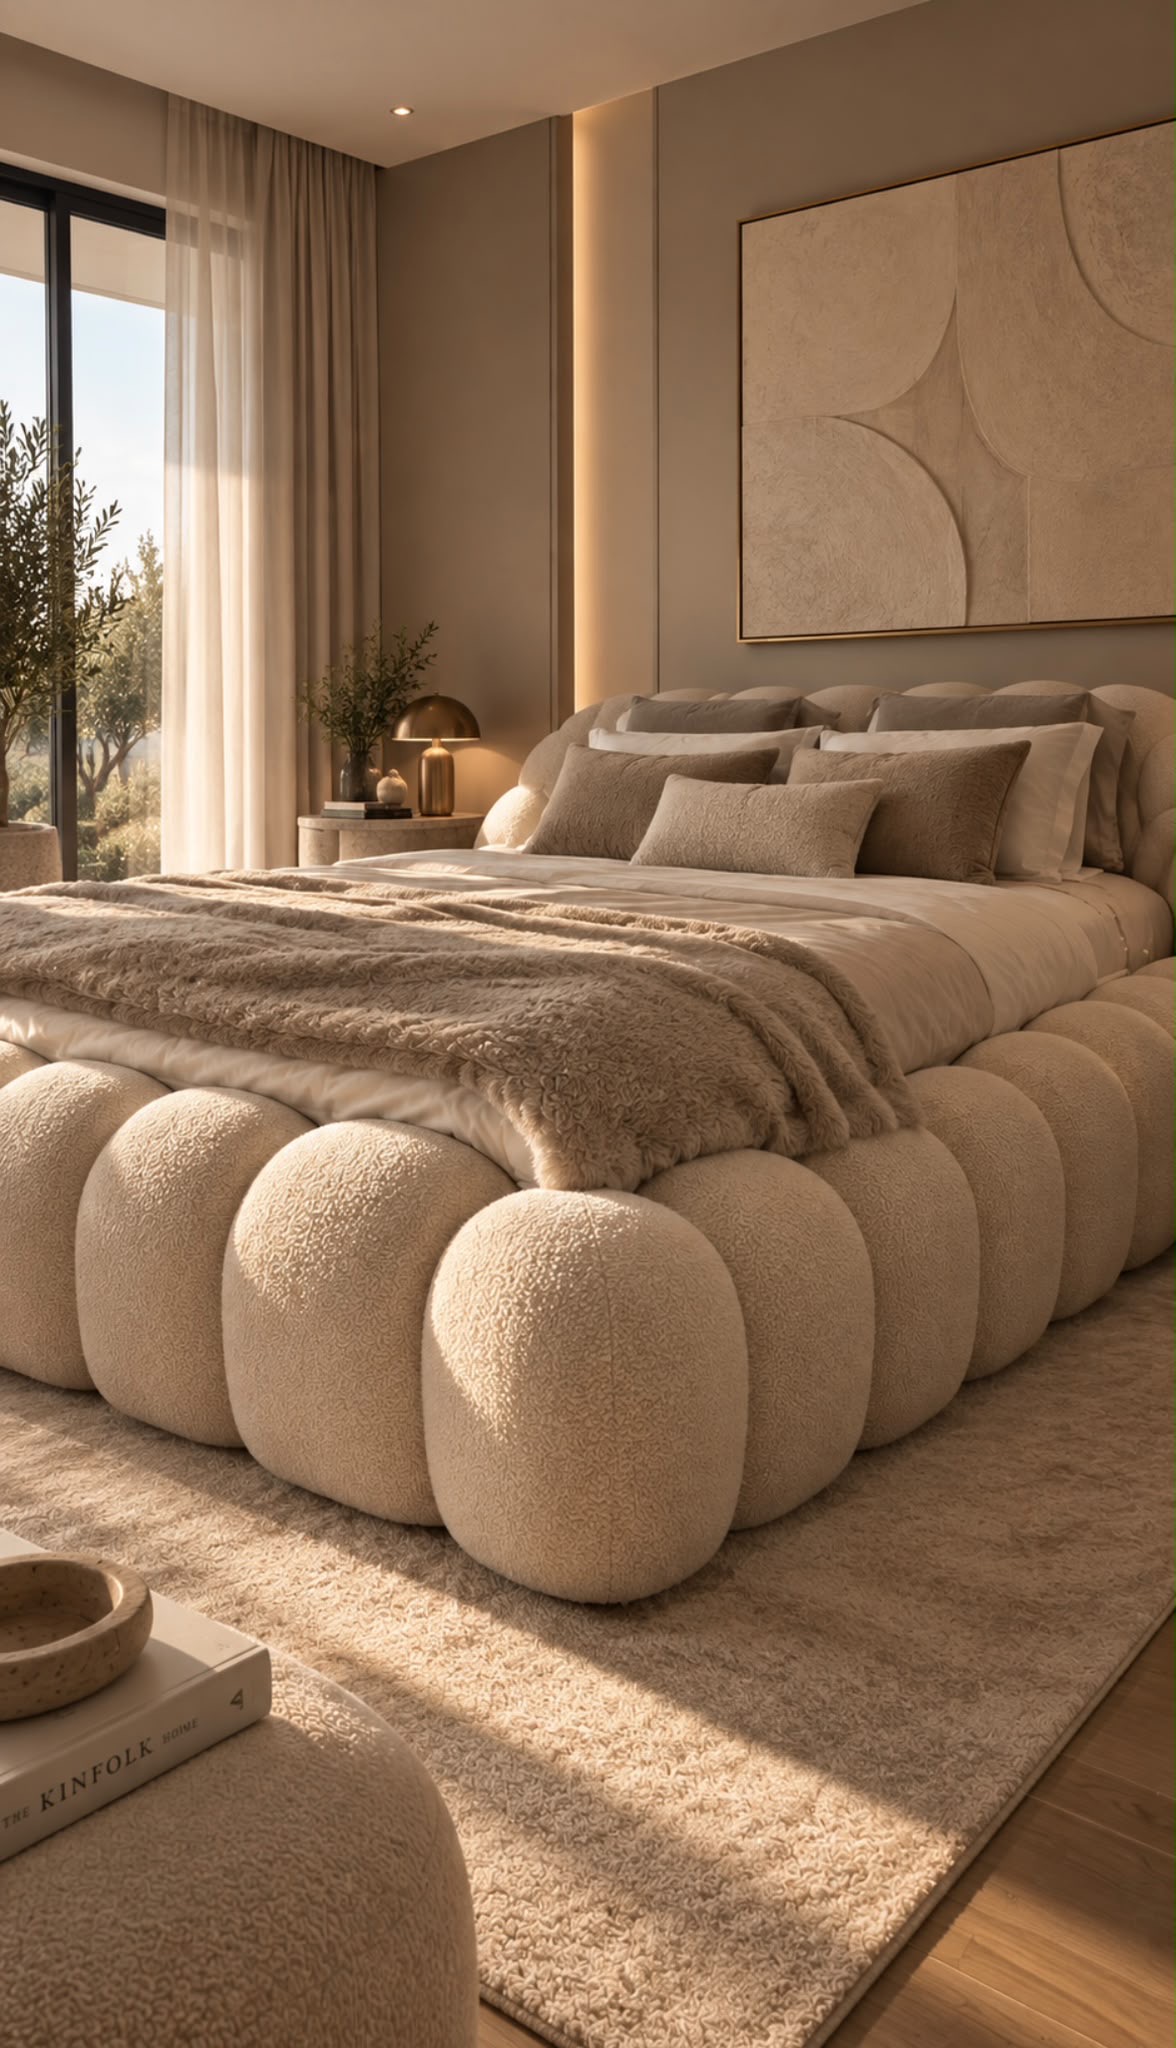
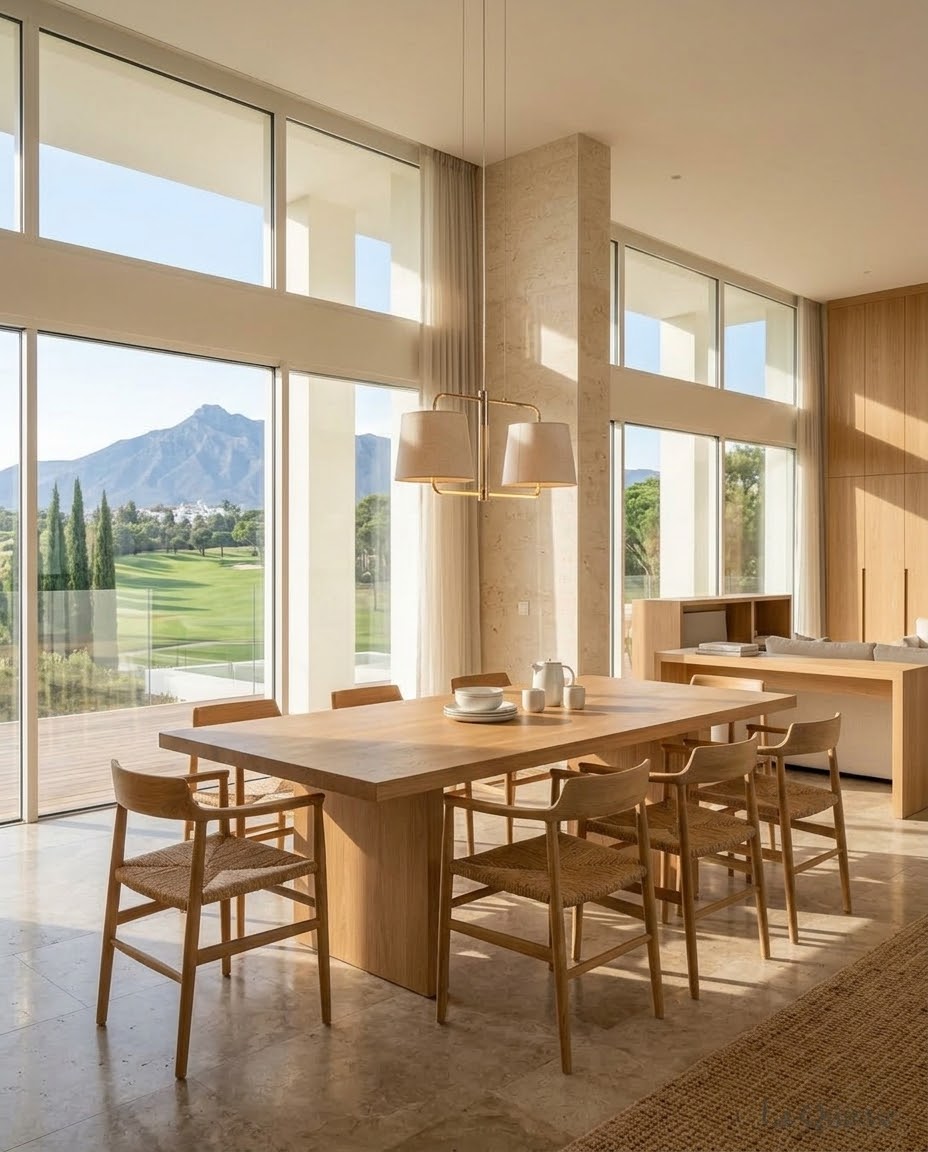
Pale stone, warm timber and tall glazing frame an interior overlooking the golf course and mountains.
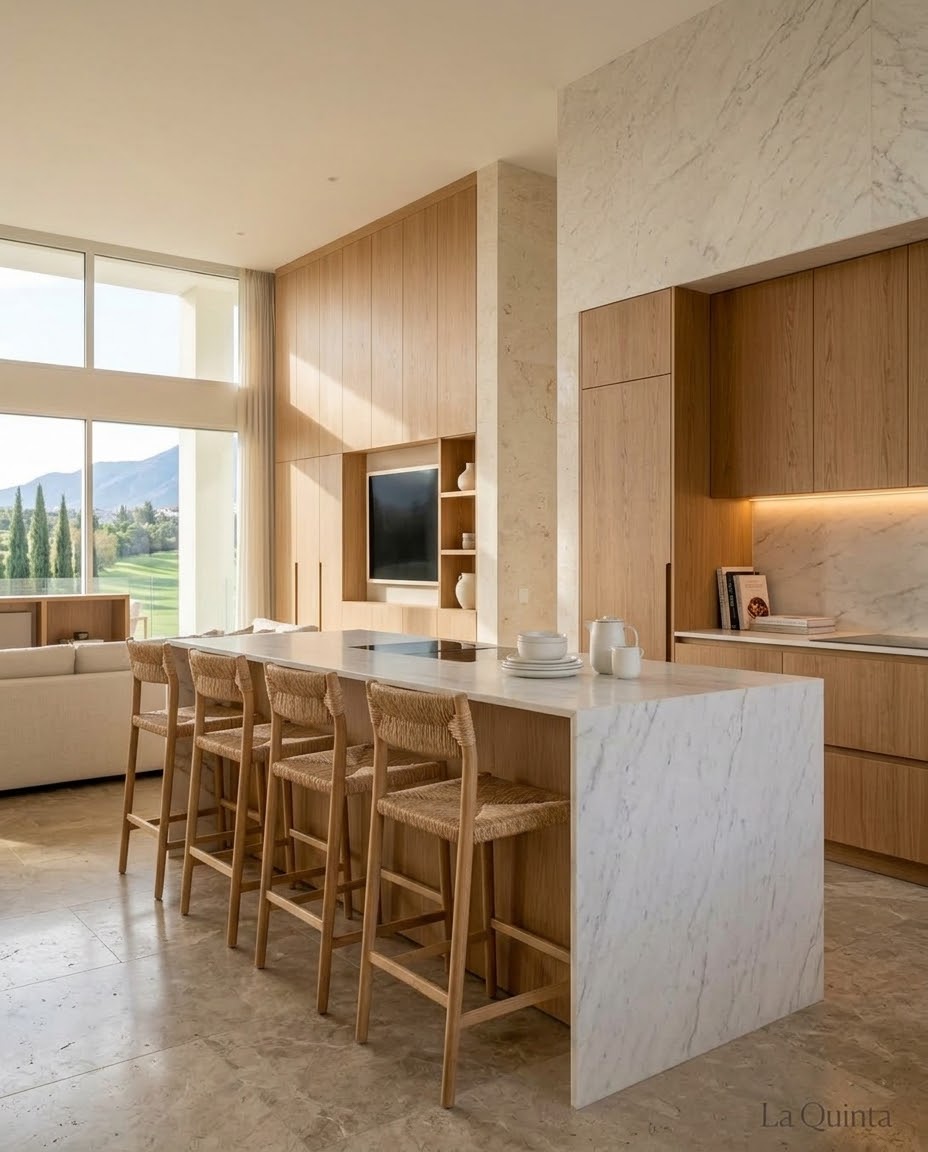
In this Marbella residence, tall windows with upper glazing bring direct sunlight into the connected dining, living and kitchen areas. Pale stone flooring runs throughout, while a stone-clad pier punctuates the glazed elevation. A substantial timber dining table, woven-seat chairs and sheer curtains establish a palette of honey, sand and cream.
Full-height timber joinery incorporates cupboards, open shelves and a recessed television. In the kitchen, white veined stone wraps the island top and end panel, contrasting with timber fronts and four woven bar stools. An inset hob keeps the worktop visually continuous, while lighting beneath the wall cabinets picks out the stone splashback.
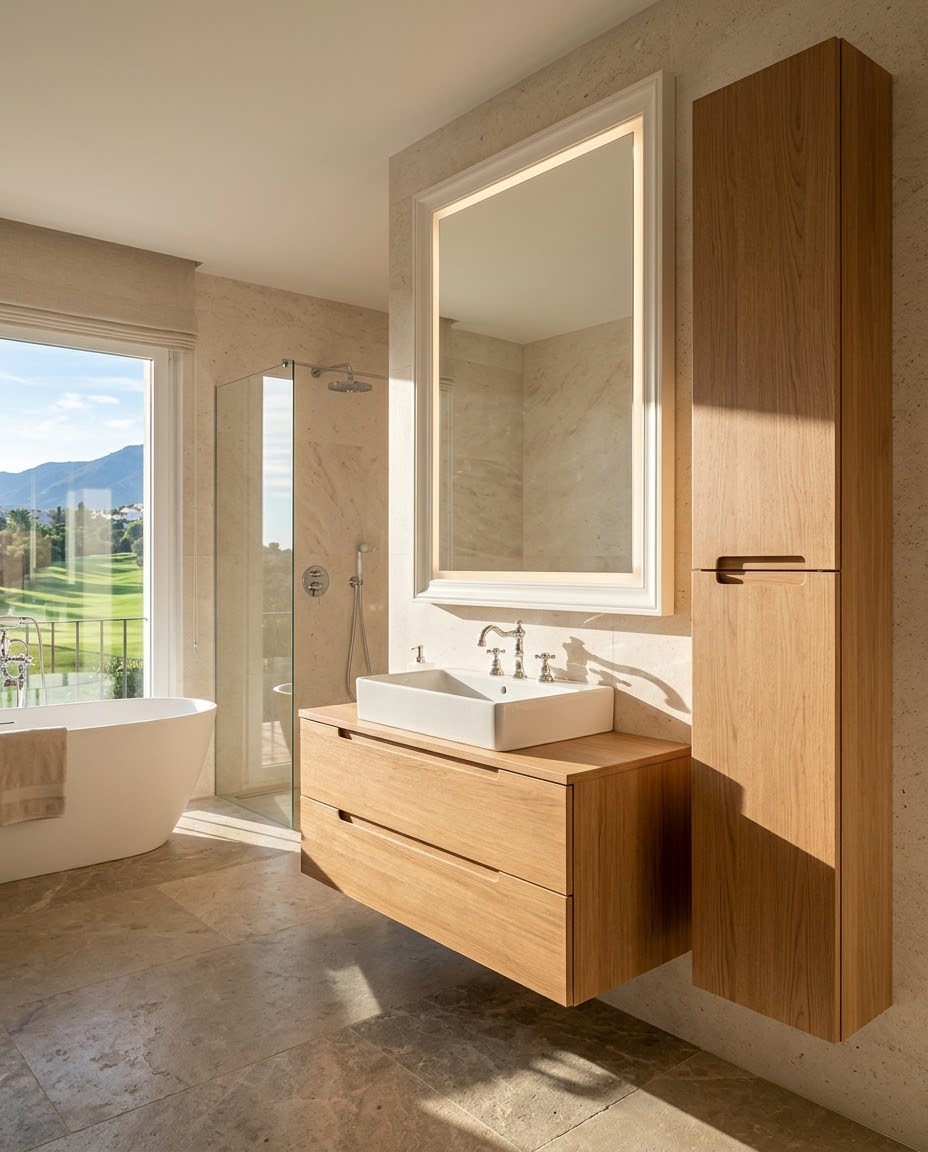
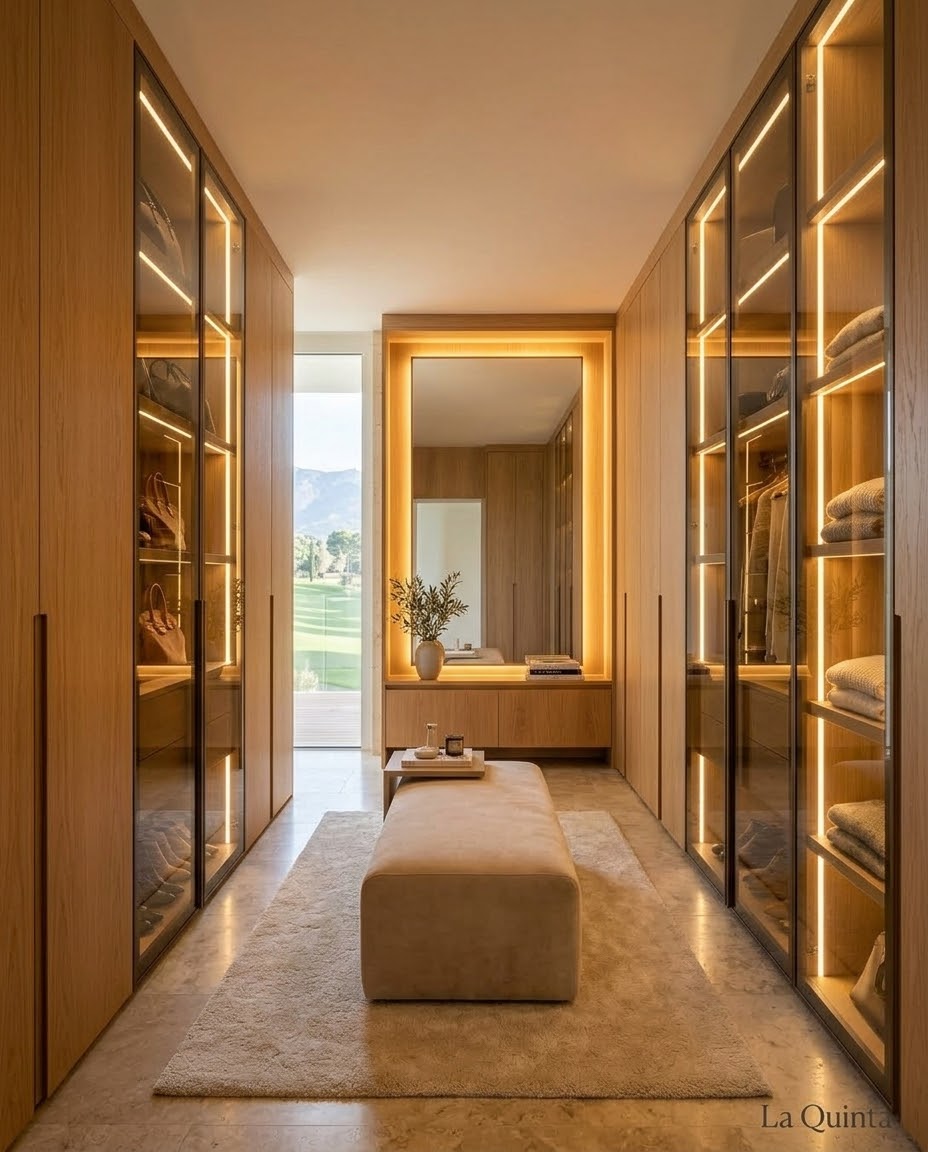
The bathroom repeats the pale stone and timber pairing, with a floating two-drawer vanity, rectangular countertop basin and tall storage cabinet. A freestanding bath stands beside the window, next to a glass shower enclosure. In the dressing room, opposing runs of timber and glass-fronted wardrobes enclose a central upholstered bench; integrated shelf lighting and an illuminated mirror introduce a warmer glow.
Private Residence interior design gallery, Marbella